<-- style PDP --> 54 Trafalgar Street, Goderich - Detached for sale for $579,900
  • new
  • for sale

54 Trafalgar Street

Goderich, Ontario, N7A 1T4 - Goderich (Town)

$579,900

  • Neighbourhood

    Goderich (Town)

  • Major Intersection

    Victoria and Trafalgar

  • Listed Since: 5 day(s)

  • Last update: today

Overview

  • Property Type

    Detached, 2-Storey

  • Bedrooms

    3

  • Bathrooms

    2

  • Basement

    Unfinished

  • Kitchen

    1

  • Total Parking

    3 (1 Attached Garage)

  • Lot Size

    52x104 (Feet)

  • Taxes

    $4,211.00 (2025)

  • Type

    Freehold

Property Description

Property description for 54 Trafalgar Street, Goderich

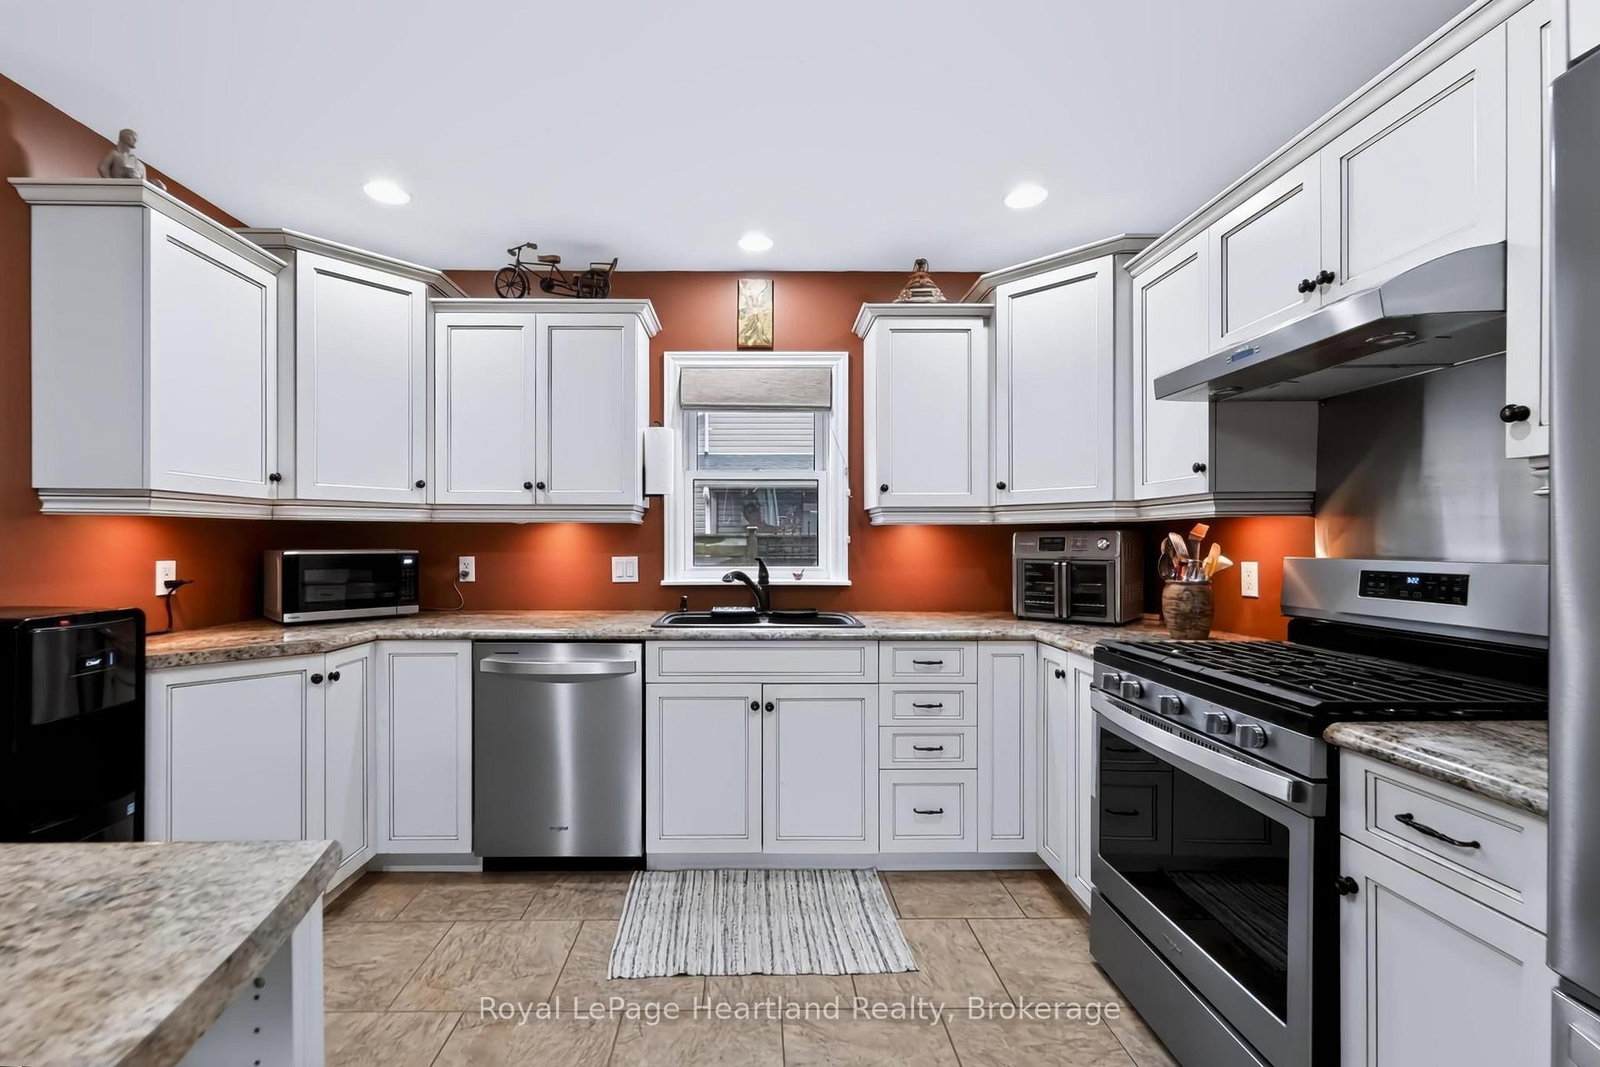
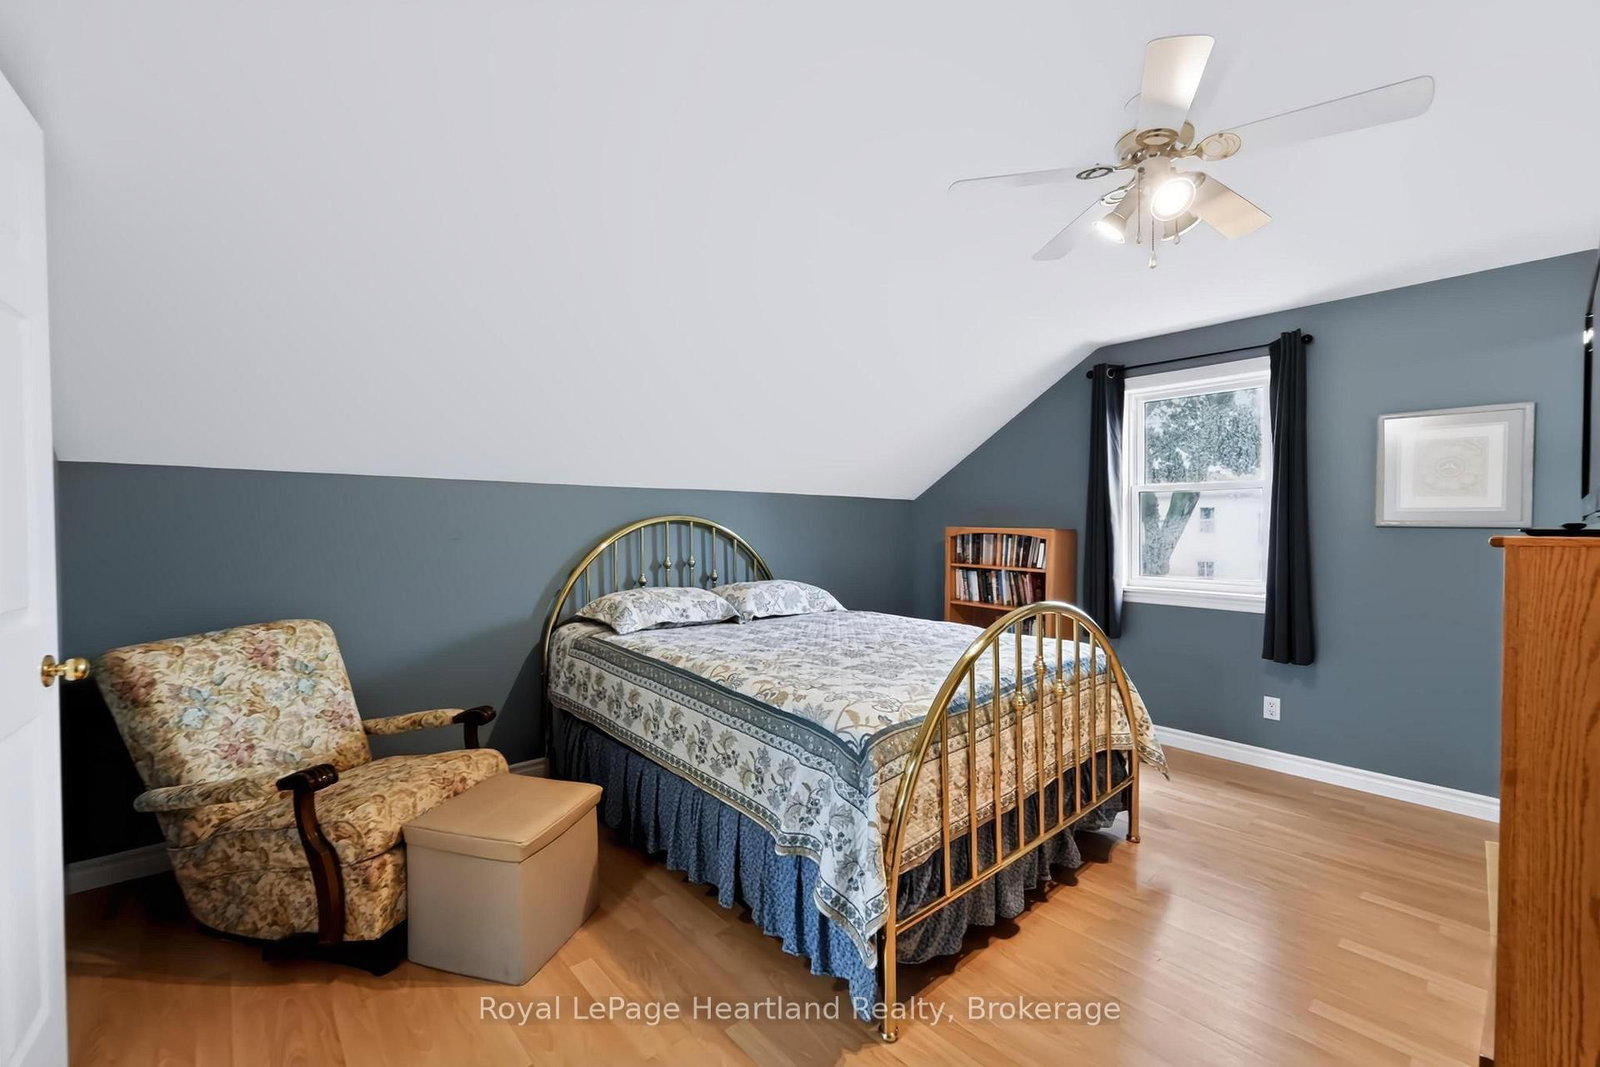
Nestled in a quiet, desirable neighbourhood just a short stroll from historic downtown Goderich, this impeccably maintained 1-3/4 storey residence offers true turn-key living where all you need to do is move right in. A charming covered front porch greets you upon arrival, providing the perfect cozy retreat for your morning coffee or evening chats with neighbours. Step inside to find a light-filled dining room that connects seamlessly to the main living spaces. The inviting living room features a stylish tray ceiling with a built-in media alcove, while an adjacent den offers fantastic versatility as a secondary TV room, dedicated home office, or functional mudroom with direct access to the attached single-car garage. The heart of the home is the expansive kitchen, complete with updated appliances, extensive counter space, plenty of cabinetry, and a sit-up peninsula ideal for quick meals and casual entertaining. Direct access to the rear deck makes outdoor grilling effortless, while a full bathroom and a conveniently located main-floor laundry area round out this level. Upstairs, the home continues to impress with three generously proportioned bedrooms, including a primary suite complete with a walk-in closet and a private three-piece ensuite. The real highlight is the outdoor sanctuary in the backyard, fully fenced and beautifully landscaped to create a haven for both children and pets. Here, you can relax or host guests on the durable composite deck, gather around the built-in fire pit, or take in the tranquility of the custom water feature. A double-wide concrete driveway and a handy garden storage shed easily satisfy all your parking and practical storage needs. Located within easy walking distance of local parks, splash pads, boutique shopping, dining, markets, and annual community festivals, this exceptional property delivers the complete Goderich lifestyle.

Listed by Royal LePage Heartland Realty

  • MLS #

    X13866690

  • Sq. Ft

    1500-2000

  • Sq. Ft. Source

    MLS

  • Lot Irregularities

    n/a

  • Year Built

    Available Upon Request

  • Pool

    None

  • Drive

    n/a

  • Garage

    Attached, 1 spaces

  • Total Parking

    3

  • Family Room

    Y

  • Den

    Y

  • Exterior

    Vinyl Siding

  • Fireplace

    N

  • Roof

    Asphalt Shingle

  • Foundation

    Stone

  • Elevator

    n/a

  • Water View

    n/a

  • Laundry Level

    n/a

  • Heat

    Forced Air

  • A/C

    Central Air

  • Water

    Municipal

  • Water Supply

    n/a

  • Sewers

    Sewers

  • Central Vac

    N

  • Bathroom

    2.45 x 3.71 ft Main level

    5 Pc Bath

  • Dining

    3.72 x 4.44 ft Main level

  • Foyer

    1.91 x 4.33 ft Main level

  • Kitchen

    5.3 x 3.61 ft Main level

  • Laundry

    2.74 x 3.81 ft Main level

  • Living

    4.34 x 4.93 ft Main level

  • Mudroom

    2.62 x 3.79 ft Main level

  • Bathroom

    2.83 x 1.96 ft 2nd level

    4 Pc Ensuite

  • Br

    2.5 x 3.31 ft 2nd level

  • Br

    2.78 x 4.34 ft 2nd level

  • Primary

    3.42 x 4.43 ft 2nd level

  • Other

    2.87 x 2.34 ft 2nd level

    W/I Closet

  • MLS #

    X13866690

  • Sq. Ft

    1500-2000

  • Sq. Ft. Source

    MLS

  • Lot Irregularities

    n/a

  • Year Built

    Available Upon Request

  • Pool

    None

  • Drive

    n/a

  • Garage

    Attached, 1 spaces

  • Total Parking

    3

  • Family Room

    Y

  • Den

    Y

  • Exterior

    Vinyl Siding

  • Fireplace

    N

  • Roof

    Asphalt Shingle

  • Foundation

    Stone

  • Elevator

    n/a

  • Water View

    n/a

  • Laundry Level

    n/a

  • Heat

    Forced Air

  • A/C

    Central Air

  • Water

    Municipal

  • Water Supply

    n/a

  • Sewers

    Sewers

  • Central Vac

    N

  • Bathroom

    2.45 x 3.71 ft Main level

    5 Pc Bath

  • Dining

    3.72 x 4.44 ft Main level

  • Foyer

    1.91 x 4.33 ft Main level

  • Kitchen

    5.3 x 3.61 ft Main level

  • Laundry

    2.74 x 3.81 ft Main level

  • Living

    4.34 x 4.93 ft Main level

  • Mudroom

    2.62 x 3.79 ft Main level

  • Bathroom

    2.83 x 1.96 ft 2nd level

    4 Pc Ensuite

  • Br

    2.5 x 3.31 ft 2nd level

  • Br

    2.78 x 4.34 ft 2nd level

  • Primary

    3.42 x 4.43 ft 2nd level

  • Other

    2.87 x 2.34 ft 2nd level

    W/I Closet

Thinking of Selling?

Find Out Your Home’s Value in Today’s Market!

No Email or Signup is required to view your home estimate.

estimate your home value

Contact Manoj Kukreja

Sales Representative,
Century 21 People’s Choice Realty Inc.,
Brokerage
(647) 576 - 2100

Manoj profile avatar

Open house for 54 Trafalgar Street, Goderich

Property Open House

Property History

Property history for 54 Trafalgar Street, Goderich

This property has been sold 1 time before. Create your free account to explore sold prices, detailed property history, and more insider data.

Sign In / Register

Mortgage Calculator

This data is for informational purposes only.

Mortgage Payment per month

Principal Amount

Interest

Total Payable

Amortization

Amortization

Closing Cost Calculator

This data is for informational purposes only.

Closing Cost Total for this property

Total Cash flow for purchasing this property

Down Payment(%)*
Additional information

Provincial Land Transfer Tax

Ontario Land Transfer Tax Rebate

Toronto Land Transfer Tax

Toronto Land Transfer Tax Rebate

PST on CMHC Insurance Premium

Lawyer Fees

$2,825

Government Registration Fee's

$164

Title Insurance

Closing Cost Total

Total Cash flow for purchasing this property

Provincial Land Transfer Tax

Ontario Land Transfer Tax Rebate

Toronto Land Transfer Tax

Toronto Land Transfer Tax Rebate

PST on CMHC Insurance Premium

Lawyer Fees

$2,825

Government Registarion Fee's

$164

Title Insurance

Down Payment(%)*

* A down payment of less than 20% is permitted only for first-time home buyers purchasing their principal residence. The minimum down payment required is 5% for the portion of the purchase price up to $500,000, and 10% for the portion between $500,000 and $1,500,000. For properties priced over $1,500,000, a minimum down payment of 20% is required.

Thinking of Selling?

Find Out Your Home’s Value in Today’s Market!

No Email or Signup is required to view your home estimate.

estimate your home value

Contact Manoj Kukreja

Sales Representative, Century 21 People’s Choice Realty Inc., Brokerage
(647) 576 - 2100

Manoj profile avatar

Recent Sold Listings in Goderich (Town), Goderich

Popular Cities